
CITY COUNCIL GIVES AMBITIOUS PROJECT ITS ‘FIRST READING’
It’s a project that would re-shape the heart of Milledgeville, and now it’s one step closer to becoming a reality.
The City Council on Tuesday conducted a first reading for seven zoning change requests that are necessary before any construction could begin on a proposed hotel and conference center. All totalled, seven properties ultimately would need to be rezoned to Community Business Commercial (CBC) – three on North Jefferson Street, two on McIntyre Street, and two on North Elbert Street.
Mayor Mary Parham-Copelan referred each ordinance to the Planning & Zoning Commission, which will meet next week. At that time, some of the project developers will be on hand to make a presentation and answer any questions from P&Z committee members.
The developers previously were involved in “pretty advanced negotiations” with Hilton, but that was six months ago. More information should be made available at next week’s P&Z meeting. At the time of the original announcement, the hotel was expected to include 125 rooms.
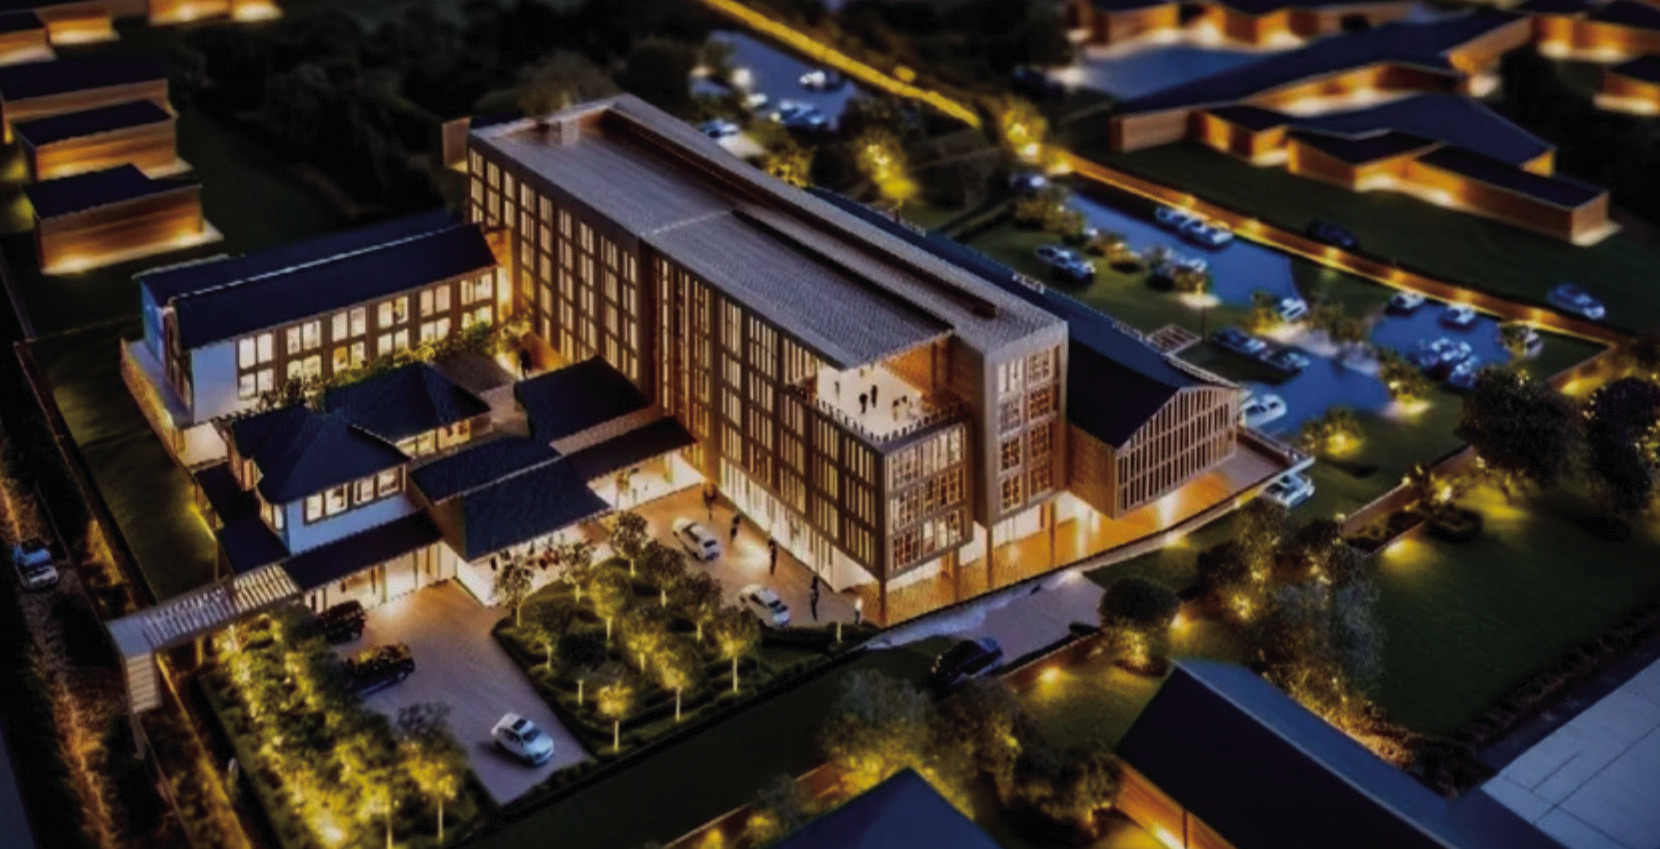
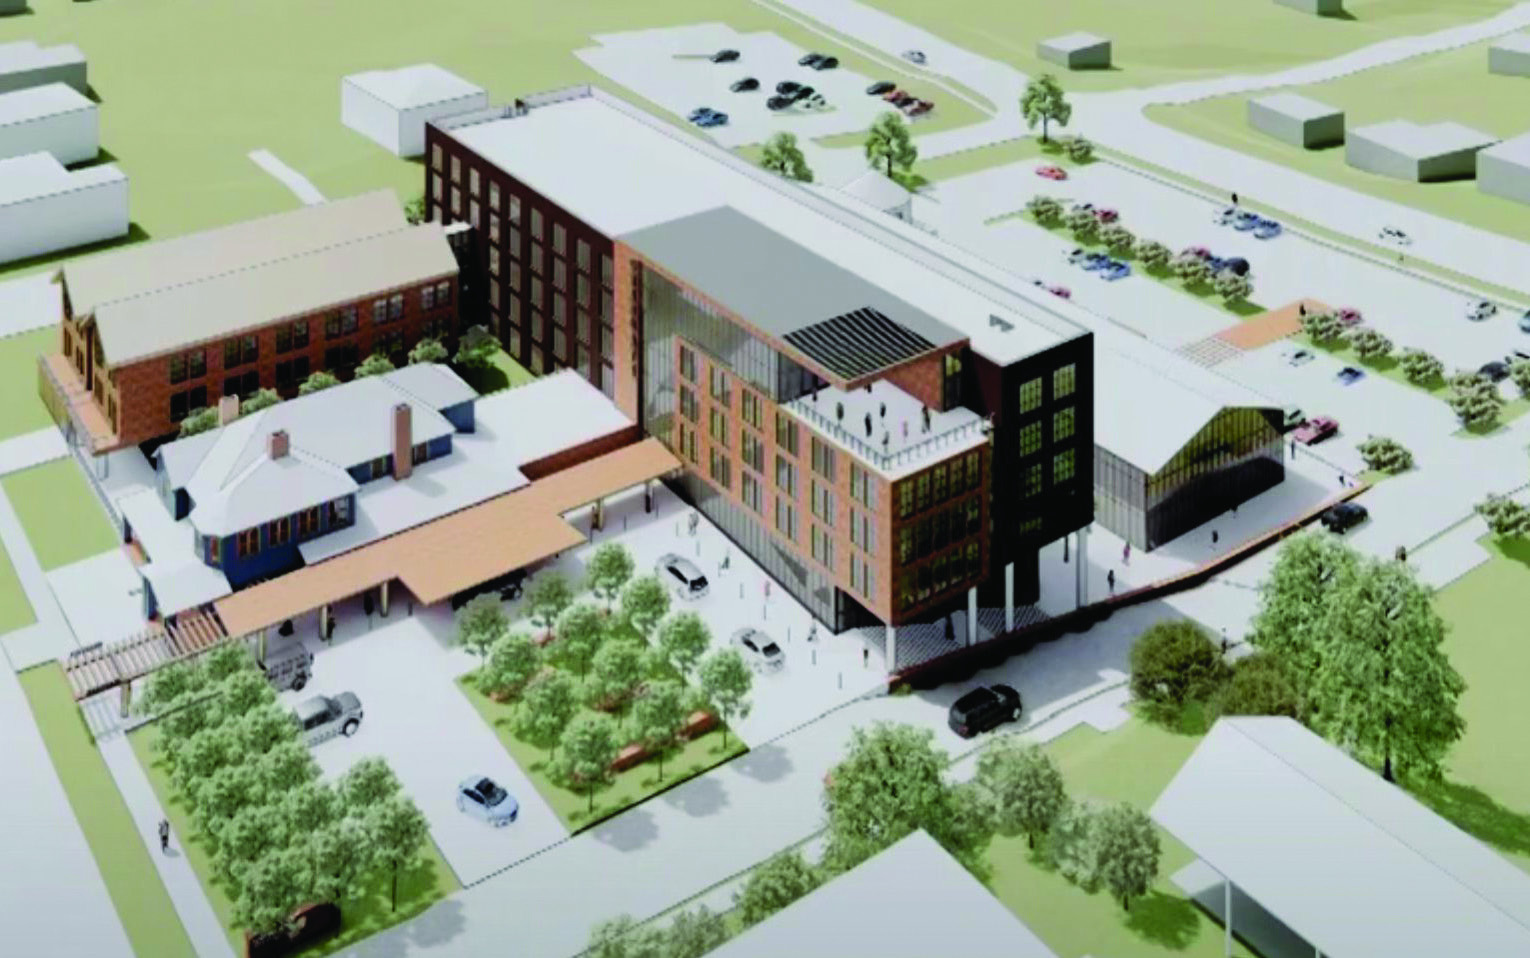
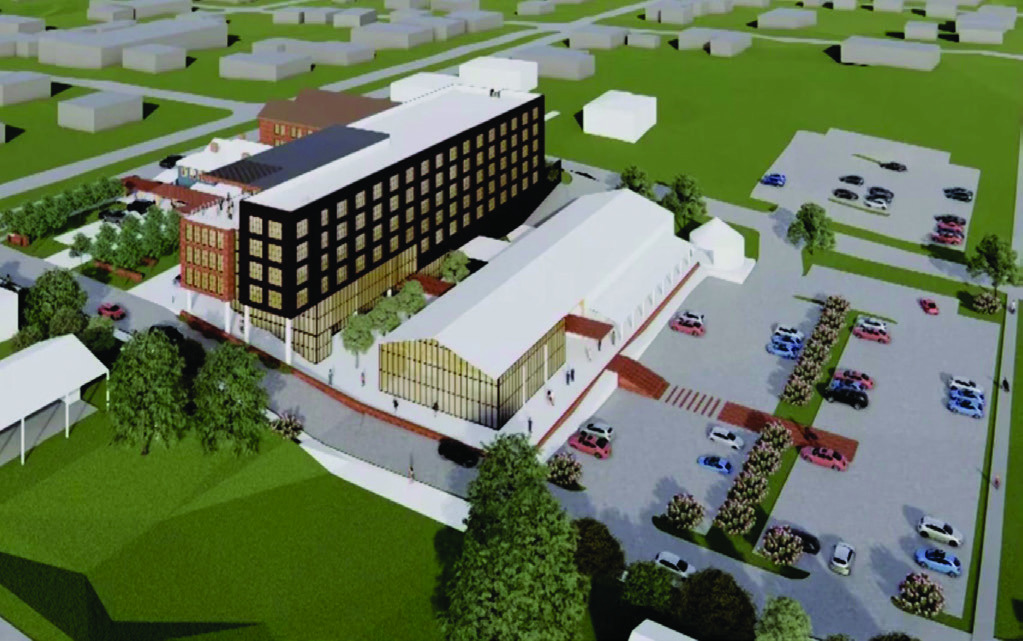
The Duckworth Farm Supply property is the largest property included in the plan. That property is owned by Gus Pursley, one of the partners in the new hotel/conference center. The plan is to keep the shell of the farm supply building, re-clad it and insulate it, and have a glass exterior. This would be the conference center, capable of hosting 350 people or to host large weddings. Most of the parking will be on the Elbert Street side and at the bottom of the hill.
The hotel, meanwhile, would be located between the conference center (the old Duckworth building) and North Jefferson Street.
The second-largest property is the one-story brick building at 131 N. Jefferson St., next to Golden Pantry. This property also includes a relatively large parking lot behind the building. The plan is to use this property as “drop-off and greenspace.” Next to that property is a two-story home that currently serves as college student apartments. Developers are also planning to repurpose the Victorian home as a restaurant, and the home will be connected to the hotel by a series of overhangs and breezeways.
Also, a new private side street would be constructed and bump up against the Golden Pantry property, as well as the nearby city gazebo and adjoining green space properties. The private road also would skirt the Gumby Enterprises property. Basically, it would be a new private road connecting Jefferson and Elbert streets.
The Taste & See restaurant, the one-story building at the corner, would be demolished, as would a small rental house just down the hill towards Elbert Street. That small rental house on McIntosh Street is located approximately where the far northern end of the hotel building would reach.
The Planning & Zoning Committee meeting is set for 5 p.m. Monday at City Hall. If approved by the P&Z Committee, the seven proposed zoning ordinance changes would return to the City Council, which would then take a full vote at a future meeting.