

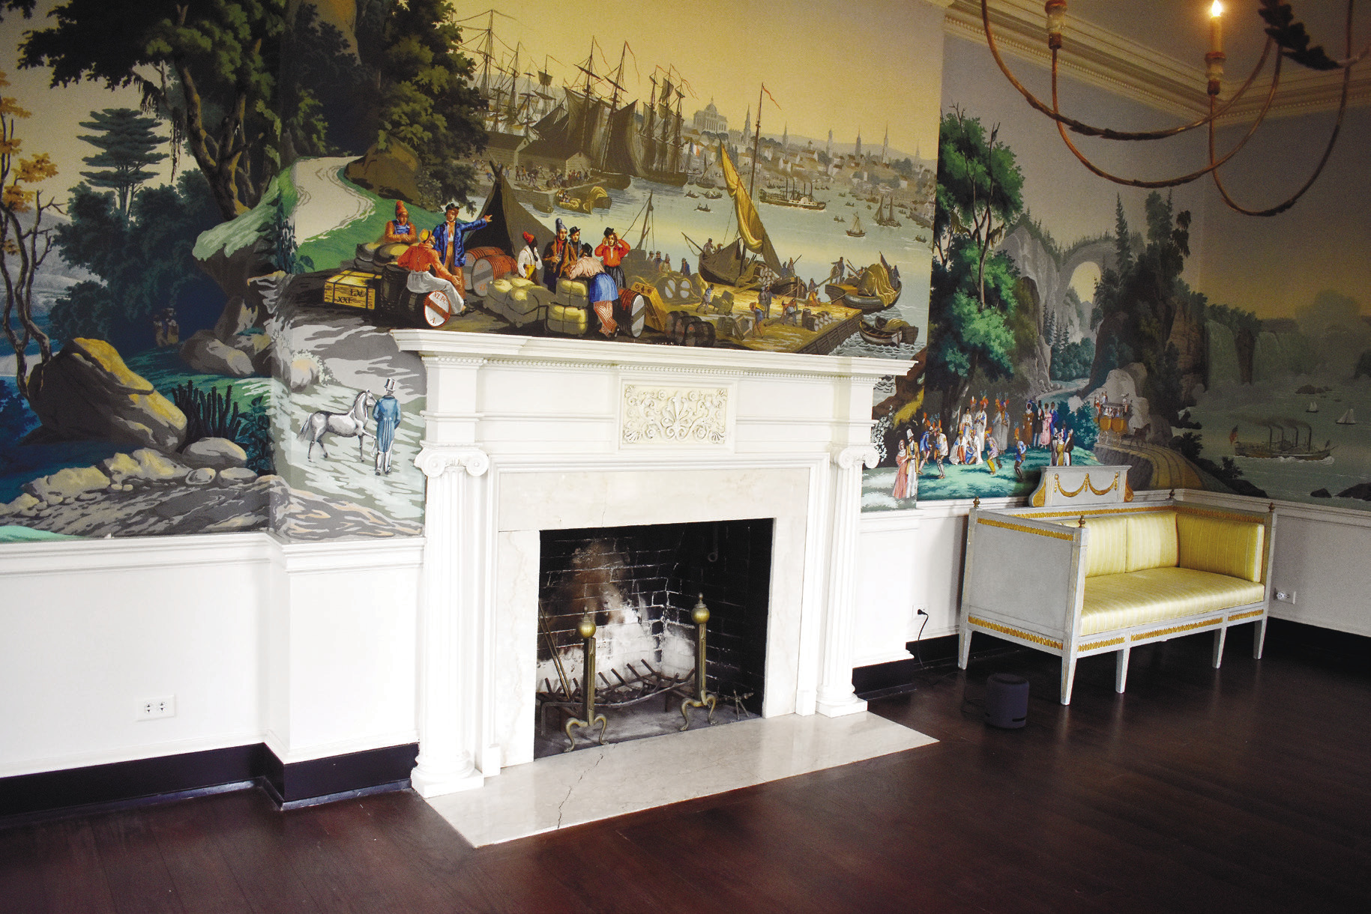

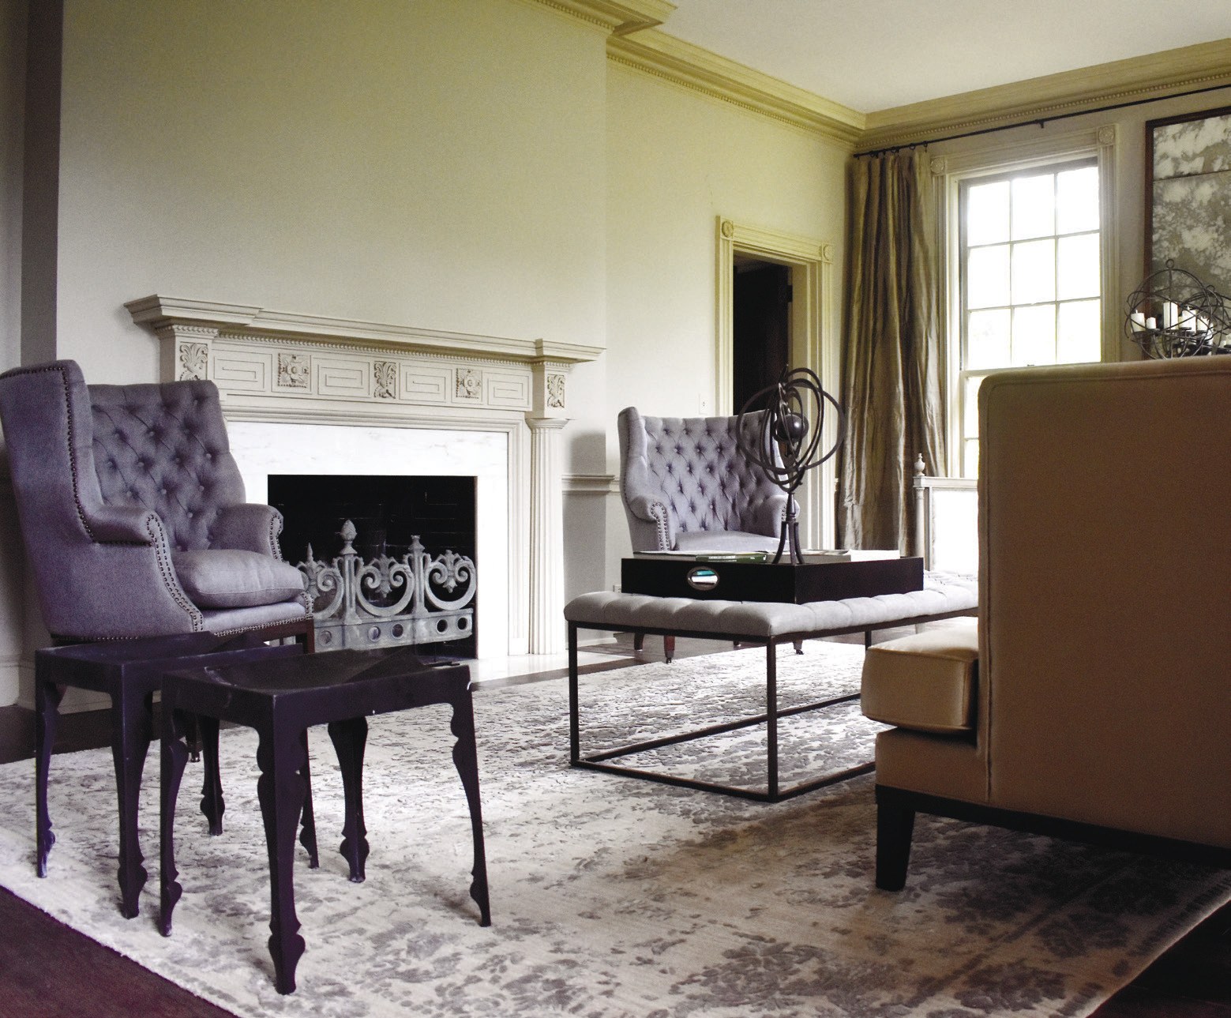
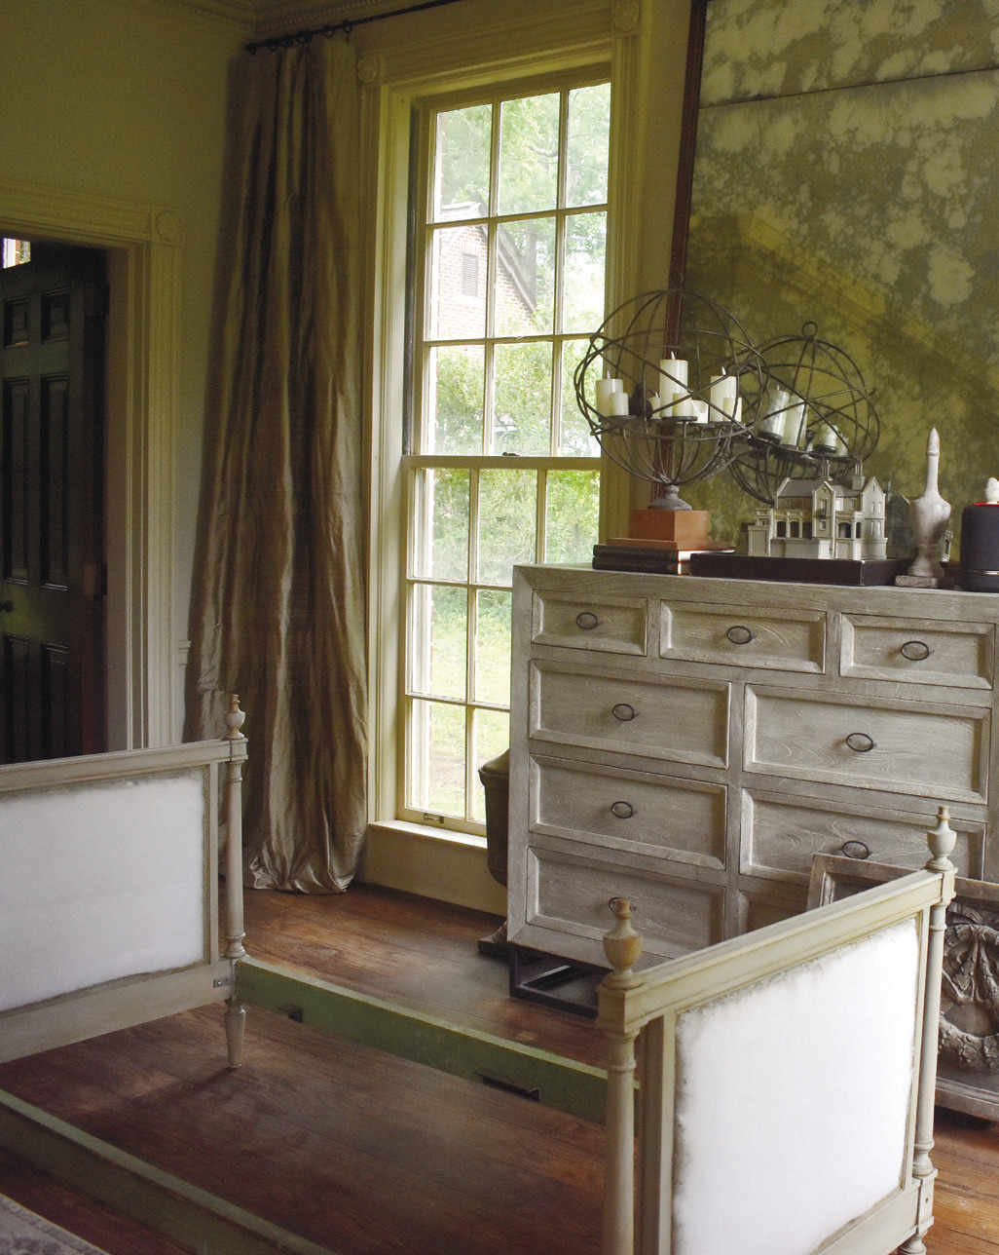
Architect Mark Moehring has taken on the project of historically restoring Milledgeville’s Hines-Bone House for residential use.
The Hines-Bone House, located at 529 W. Hancock St., Milledgeville, Ga, was originally built in 1955. According to the University of Georgia Press, architect Dan Bodin built the two-story brick mansion. It was built with a hipped roof, featuring a two-story classical revival portico supported by four ionic columns. According to Vanishing Georgia photographer Brian Brown, in his 2014 photo blog post of the home, the historical house was once featured in Fortune magazine as one of the best houses of its classic re-revival style in the nation.
The historical home has sat in decent condition near downtown Milledgeville since it was built. It is located directly beside another historical home, the Brown-Stetson-Sanford House, owned by Georgia’s Old Capital Heritage Center (GOCHC) at the Depot. About a year ago, the home was bought by Moehring, a South Carolina based architect, who specializes in doing historical restorations.
“I have restored three other historical homes for my own use,” said Moehring. “But I work on various historical projects through my company.”
Moehring was inspired to get into historical architecture through his studies at Clemson University in South Carolina. His work primarily focuses on residential homes and new construction with historical references. On his projects, he works to balance modern with historical styles to create a suitable living environment.
“There is something unique and special about mixing modern and antique styles to create something suitable for today but also historically accurate. It can be a challenge but it’s something I thoroughly enjoy in every project,” said Moehring.
Originally, Moehring was looking for properties in Macon to restore and move into but upon his drive through Milledgeville, he was “wowed” by the Hines-Bone House’s architecture.
“That was about a year before I bought the house. The architecture is very well proportioned and detailed but also the construction is very unique and incredibly expensive to do today. Nobody builds this type of construction anymore,” said Moehring. “The exterior walls are 16 inches thick solid reinforced masonry and the floor structure is heavy steel beams with precast concrete planks with a concrete slab point on top of that all the way to the attic. The only wood framing is the portico on the outside.”
Moehring compared the house’s structure to a “bank vault”, describing it as fire resistant and likely to survive major impacts such as a tornado.
“When the Hines-Bone family built this house they put a lot of money and effort into its design. From what I’ve learned from neighbors and through Amy Wright, president of GOCHC, is that this lot was a part of the Bone-Knapp House’s yard and they subdivided it off,” said Moehring. “Some people have told me that the family built this house for their daughter while others have told me this house was built for themselves and they transformed the Bone-Knapp House into an office space.”
While little is recorded of the house’s history, The Hines-Bone House is connected directly to its neighbor The Bone-Knapp House, a residential home, and the Bone House, owned by Georgia College & State University. The three homes are all interconnected by the Bone family and still reside in decent to good condition for viewing near downtown Milledgeville.
“Every style of home has a period that describes its style when it was built and outside of that window, it’s known as a revival. The Hines-Bone house was described as a classic revival since it was built in the 1950s and would now be a classic re-revival since it has been modified since then,” said Moehring. “However, the home has some Greek revival and Georgian elements so it’s an eclectic mix of styles.”
Moehring began his restoration on the outside of the home and, after a year, has completed the majority of the exterior restorations. He has begun work on the interior of the home and is slowly accumulating different historical items of varying styles to fill the rooms.
“My goal is to keep the interior original but I will have modern pieces mixed in with antique. I like the juxtaposition of the two styles and balancing having a modern, livable space with an antique feel,” said Moehring. “I am also ensuring that the architecture is not being changed throughout this process. This home is what I was looking for and I am looking forward to making it my home.”
Moehring stated that the best and most beneficial part of restoring a historical home is learning and preserving local history.
“I think each community has a duty to preserve history and while I may not be from Milledgeville, I’m happy to be able to preserve such a unique home and join this community. I’ve learned a lot from the work I have done and I will continue to learn as I work on this restoration for the next few years,” said Moehring.